1
/
of
5
26 x 48 Gambrel Horse Barn — Reading & Planning Companion
26 x 48 Gambrel Horse Barn — Reading & Planning Companion
Regular price
$7.99 USD
Regular price
Sale price
$7.99 USD
Digital download. Delivery policy.
Quantity
Couldn't load pickup availability
Understand a distinctive historical gambrel barn before preparing your next planning enquiry. This 24-page English companion follows the 26 x 48 ft, three-stall reference, helping you separate its roof slopes, floor layers, door types and quantity boundaries.
What you get
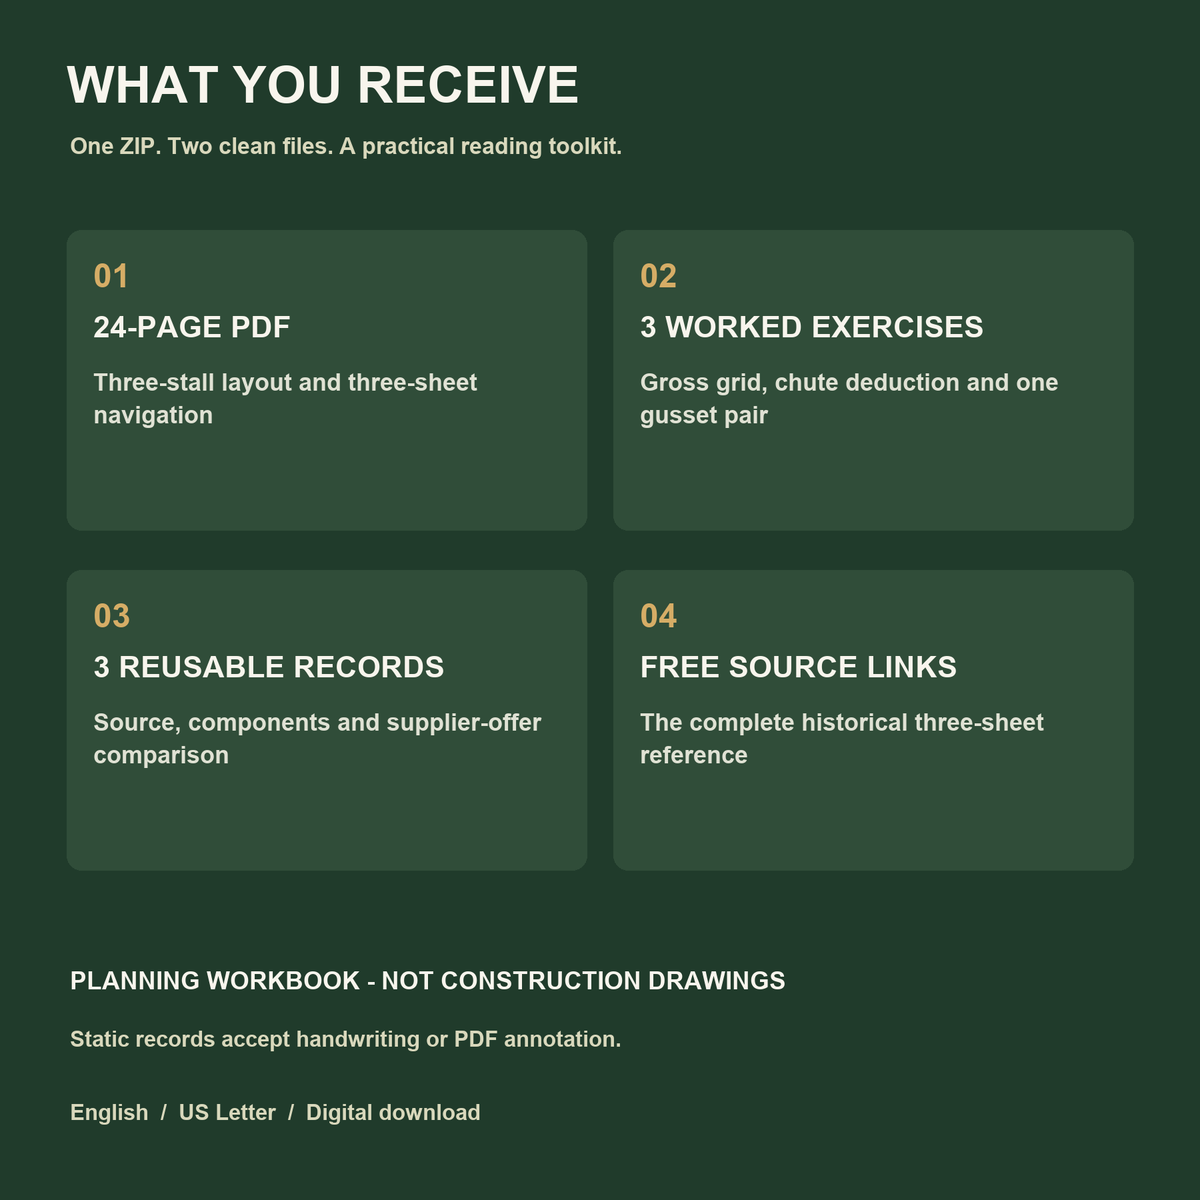
- A 24-page English US Letter PDF and START_HERE.txt: two clean files in one ZIP.
- Three-sheet navigation covering the stall and service rooms, gambrel roof, mow floor, ventilation parts and opening details.
- Three worked exercises on the gross plan grid, a single hay-chute deduction and the gross face area of one knee-joint gusset pair.
- Three static records for source observations, component enquiries and supplier comparisons. Their standard layouts are shared across the companion series.
How it works
- Download the complete free three-sheet historical reference from either linked university archive.
- Follow the named views, distinguish the lower/upper/eave roof portions and compare printed labels with the bounded exercises.
- Print or annotate the records to prepare focused questions for current designers and suppliers.
Good to know
- This is a planning workbook, not construction drawings or an engineer-approved design; check local codes, permits and current animal-care requirements before building.
- The complete historical source is free separately and is not reproduced, traced or redrawn in the paid package.
- The three-stall 6285 reference is a modification and extension of historical plan 6024 and credits Cornell University plan 845. Its printed loads and material notes are historical conditions.
- The exercises are bounded reading arithmetic, not a complete material order, construction-cost estimate, joint-fabrication pattern or structural verification.
- Imperial source units; static records require handwriting or compatible PDF annotation software. No CAD, interactive forms or automatic calculators.
- The hero is an illustrative visualisation, not a photograph of a completed build or a measured drawing. Added-content reuse is for personal or internal business planning; do not redistribute or resell the files.
Delivery
Instant digital download after payment; no physical item. Extract the ZIP and read START_HERE.txt. For file help, contact support@peekcraft.com.
Share